
Project Description
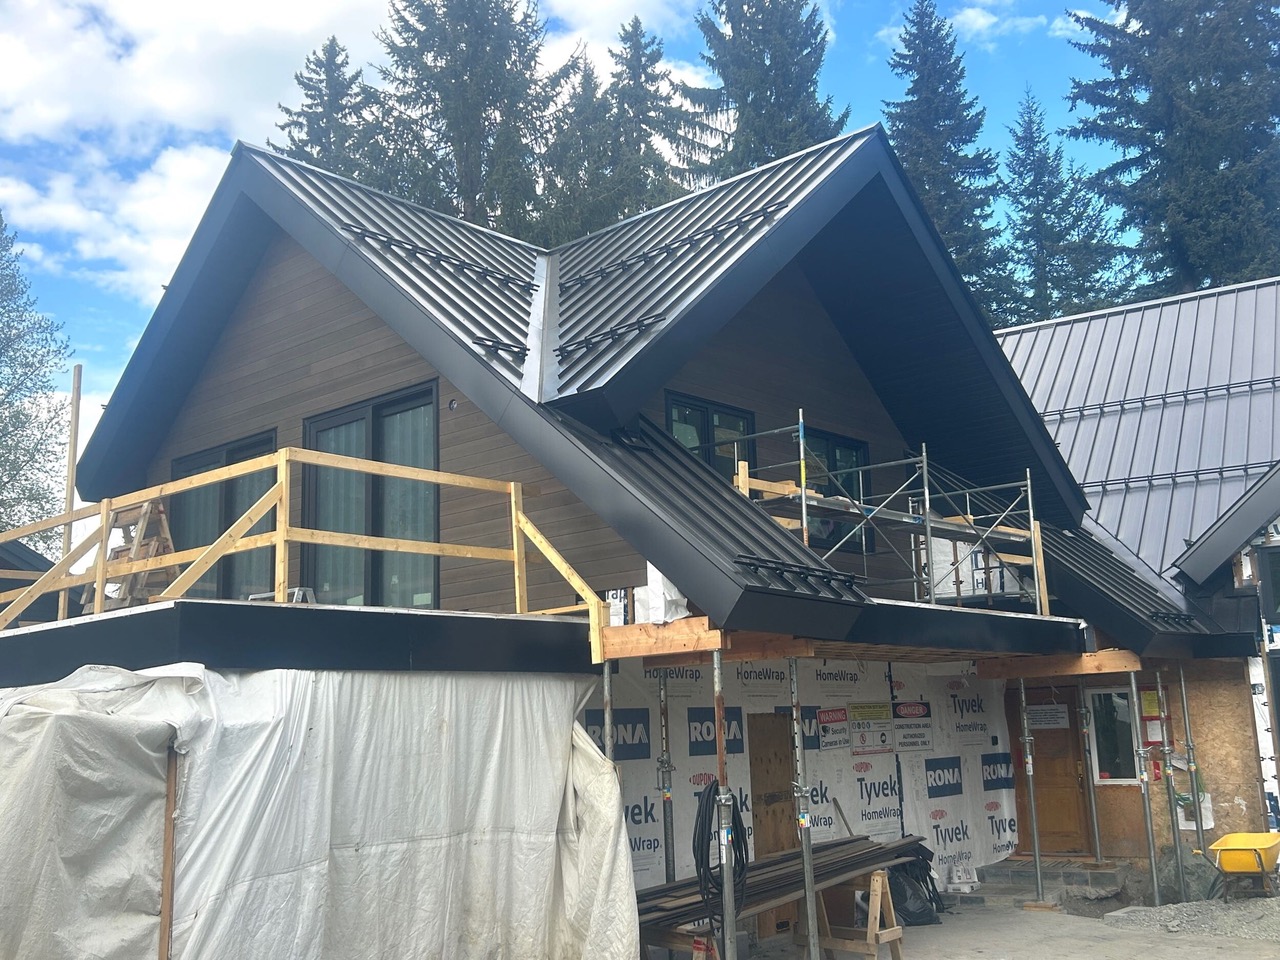
This extensive whole-home renovation transformed an aging Whistler residence into a contemporary Scandinavian-inspired mountain home, blending clean architectural lines with the warmth and durability required for life in Whistler’s mountain environment. The project involved a complete reconfiguration of the interior layout, including the relocation of the principal suite, the addition of three new bathrooms, a new laundry area, and the integration of an existing suite to create a more cohesive and functional floor plan.
Significant structural modifications were undertaken to open living spaces and improve flow throughout the home, including the installation of new steel and engineered beams and the removal of multiple load-bearing walls. All windows and exterior doors were replaced with high-performance European-style tilt-and-turn systems, with many openings enlarged or repositioned to maximize natural light and strengthen the connection to the surrounding mountain setting. A standing seam metal roof and siding, clear cedar siding, Black Tusk basalt cladding and a high-performance building envelope complete the home’s contemporary Scandinavian aesthetic while enhancing long-term durability and performance.
The transformation included extensive hard and soft landscape designed for year-round mountain living. An entertainment patio and sun patio, covered walkway, integrated landscape lighting, and natural rock wall features create a seamless indoor-outdoor experience that reflects both the West Coast lifestyle and the surrounding alpine landscape.
Interior Design: Tracey Ford Designs